This is how I bring your project to life.
Before We Begin & by this point, we’ve already discussed your idea, clarified your goals, and defined the project scope. Now we’re ready to make it real.
Architecture Visualization
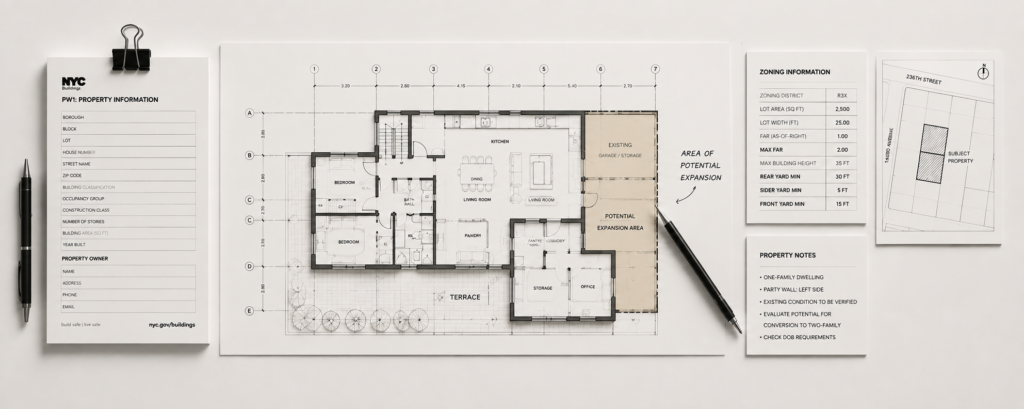
01 | Real Estate Property Review
→ Explore zoning regulations, conversion possibilities, multifamily opportunities, potential building extensions, existing violations, and investment potential before buying, renovating, or investing.
→ Submit Your Request

02 | Existing Conditions
→ Accurate measurements and existing floor plans for residential and commercial properties, including kitchens, bathrooms, custom millwork, and exterior spaces. Available in PDF, AutoCAD (DWG), or Revit (RVT) formats.
→ Submit Your Request
03 | Design Creation
Design is my passion, and great design takes time, attention, and care. For real estate, interior design can also help potential buyers see beyond the property’s current condition and imagine what the space could become. Based on the direction we establish together, I can propose warm, functional spaces tailored to different needs, considering layout, materials, lighting, details, and style. It’s not only about presenting a property for sale—it’s about offering possibilities for improvement and helping buyers visualize a space they could truly make their own.
View Details →
04| Render Visualization
For contractors, developers, and investors, visualization can begin before construction is completed—and, when appropriate, even while the project is still moving through its approval process. Once the design direction is defined, I can create realistic visuals showing how the finished property is intended to look. This allows you to start presenting and marketing the property earlier, helping potential buyers understand the vision and generating interest while construction is still underway. By the time the project is completed, you may already have buyers familiar with—and interested in—the property.
View Details →
Trusted by the People I’ve Worked With
Homeowners • Architects • Interior Designers • Real Estate Agents • Developers • Investors • Contractors • Property Managers • Students • Filing Representatives